
A dedicated workspace where the work is happening.
Our timber site offices are a practical option for projects that need a separate administration, supervision or meeting space on site.
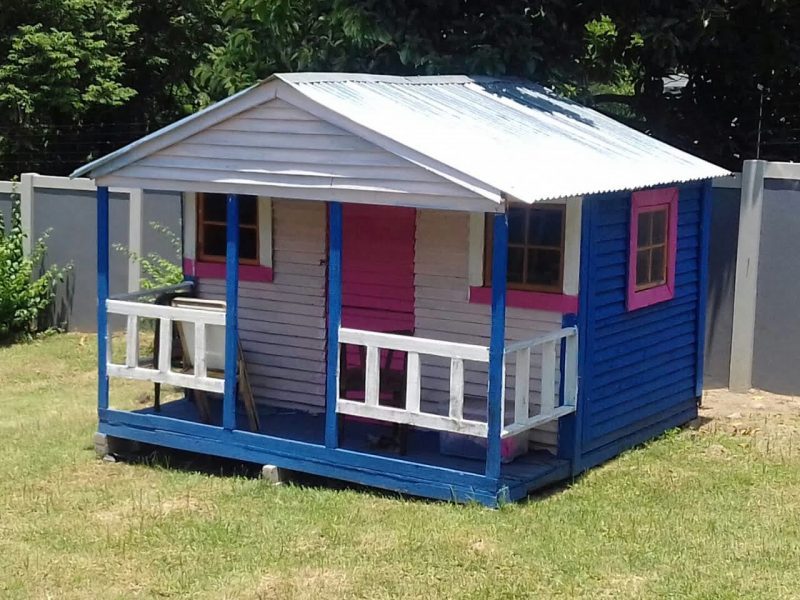
Built for the way you need to use the space.
Construction projects, farms, yards, depots, workshops and temporary or semi-permanent business sites.
Layouts can include separate work areas, partitioning, additional windows and verandas depending on the size selected.
See examples in our gallery →What can be customised?
Every quotation is based on the intended use, size, site and selected extras. We will confirm what is practical for your specific project.
Size & Footprint
Tell us how many people need to use the space and what functions it must serve so we can quote more accurately.
Doors & Windows
Openings can be positioned according to the layout, access and natural light you need.
Internal Layout
Partitioning and room divisions can be discussed for larger structures where separate areas are required.
Finishing Extras
Depending on the structure, selected verandas, decking and timber finish options can be added to the quotation.
Send us the details that matter.
For the most useful quotation, include your preferred dimensions, delivery location, intended use and any extras such as partitions, additional windows, a veranda or deck.
Need a different size or layout?
Custom timber structures are a core part of what we do. Tell us what you have in mind and we will quote according to your project.